 Flux Art
Yes, it can be done, but let's set expectations up front: what AI produces is a "style-intent image" — it conveys style direction only, not a construction reference. If you want to quickly show a client what "a cream-style makeover would feel like," both Grok Imagine and Midjourney V7 are up to the job — on Flux Art, a multi-model AI visual creation and production platform that aggregates 50+ of the world's top image and video models under one account — upload an on-site photo as a reference image to constrain the room layout, and you get several intent versions in minutes, with stable access, up to 4K, no watermark, and commercial use rights. But anything at the construction level — dimensions, structure, plumbing and wiring — is entirely outside AI's remit; you still need an on-site remeasure and construction drawings for that. This article lays out exactly what each model is good for in home renovation, and where the boundary sits.
Is an AI-generated "rendering" the same thing as one from a design studio?
No, it's not the same thing, and that distinction needs to be spelled out up front — otherwise it causes real problems.
A traditional rendering is built on a 3D model: modeled from CAD drawings, true to scale, with material textures and lighting rendered in. Where the walls sit, how tall the beam is, how long the sofa is — all of it is grounded in real data and can guide construction and purchasing. An AI-generated image is built on probability — the model has "seen" a huge number of living room photos and assembles a picture that "looks plausible" based on your prompt. It has no idea where your load-bearing wall actually is, or that your ceiling height is only 2.75 meters. Windows shifting position, walls disappearing, furniture proportions warping — all of that is business as usual.
So where's the value in an AI image?" If a designer can't meet that expectation, the client just goes and tries it themselves.
Now look at the pain points of the traditional workflow: a rendering studio takes days to deliver one polished render, and pricing starts at a few hundred CNY per image — money you're spending before the style direction is even settled, and then paying again for every revision. Building a quick model yourself in modeling software gets the dimensions right but the material quality looks rough, and clients can't picture "the feeling of home" from it. Using AI intent images early to converge on a direction, then commissioning a proper render once the concept is locked, puts both the money and the time where they actually count.
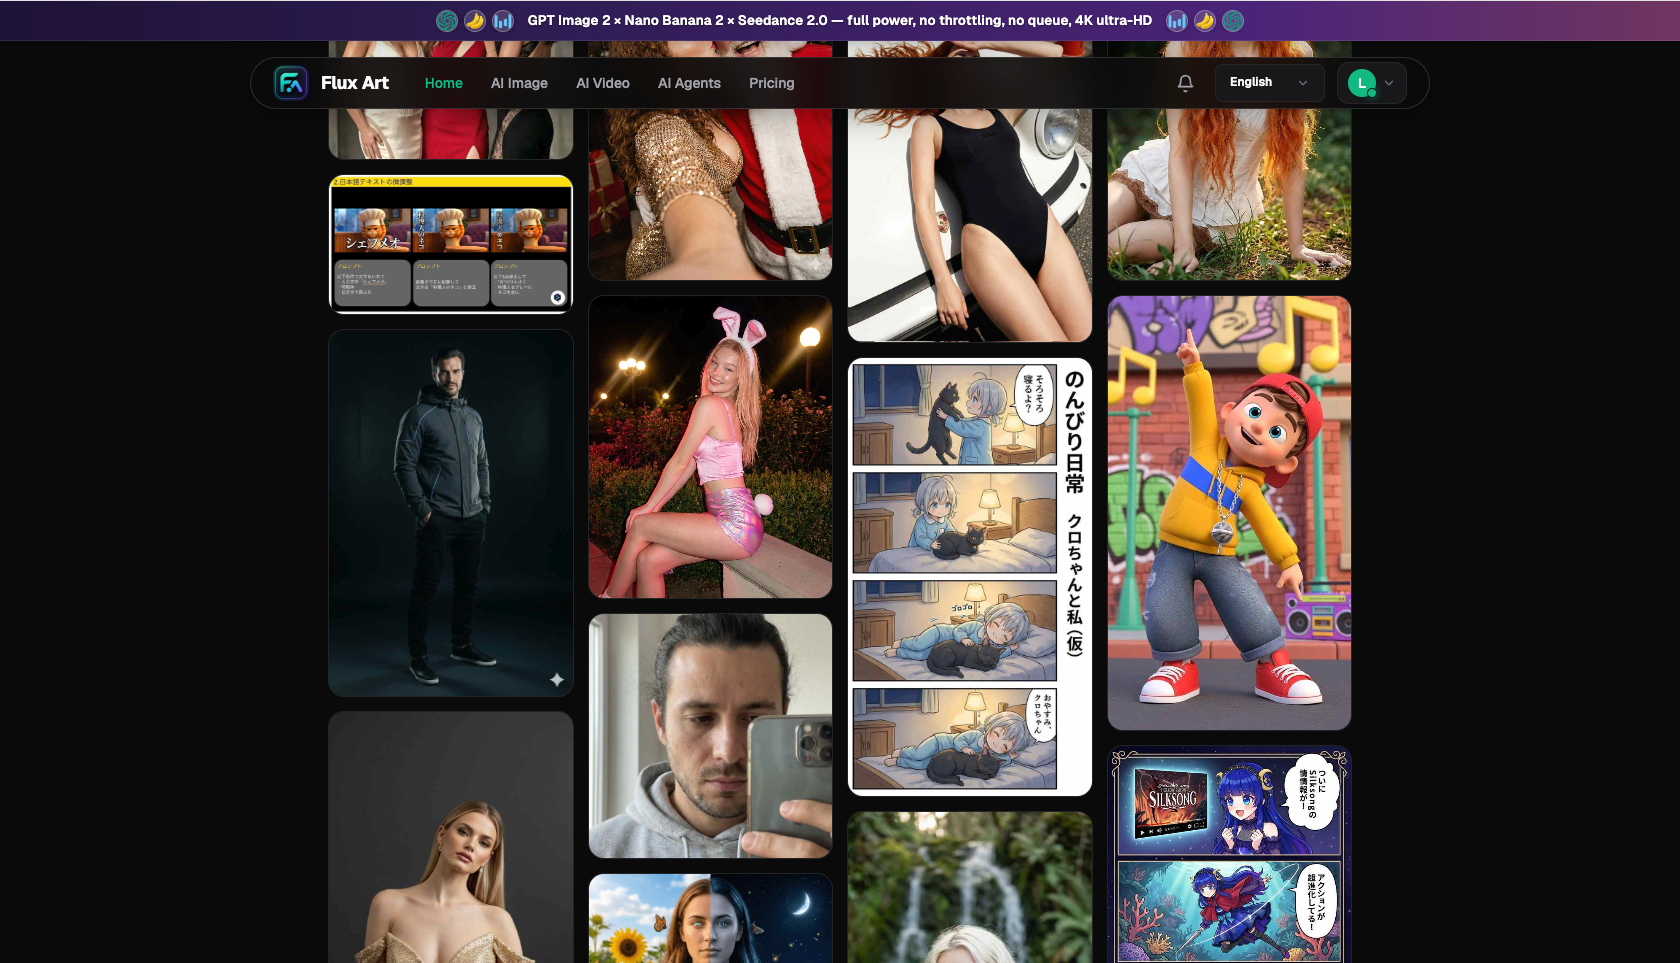
What do Grok Imagine and Midjourney V7 each handle in home renovation? One table to see it all
The two models have distinct personalities, and each has its own place in home-renovation work:
| Task | Hand it to | Why | Boundary reminder |
|---|---|---|---|
| Renovation intent based on an on-site photo | Grok Imagine | Easy to pick up, distinctive realism, output close to a real photo's texture | Structure follows the actual site; the image is for style reference only |
| Style and material mood boards | Midjourney V7 | Widely recognized for artistic, stylized strength; wood paneling and stone textures really pop | Not meant to correspond to the real floor plan |
| Swapping a material or a furnishing locally | Nano Banana 2 | Local inpainting recolors a sofa or swaps flooring while leaving everything else untouched | Recheck perspective after the edit to make sure it still holds up |
| Mood clip for a proposal | Seedance 2.0 | Image-to-video turns a finalized intent image into a 4–15 second mood clip | Use only as an atmosphere showcase, not a walkthrough animation |
The division of labor in one line: for realism tied to the actual home, use Grok Imagine; for style tension and material mood untethered from the floor plan, use V7. Both live in the same account, so you can run the same on-site photo through each and compare side by side.
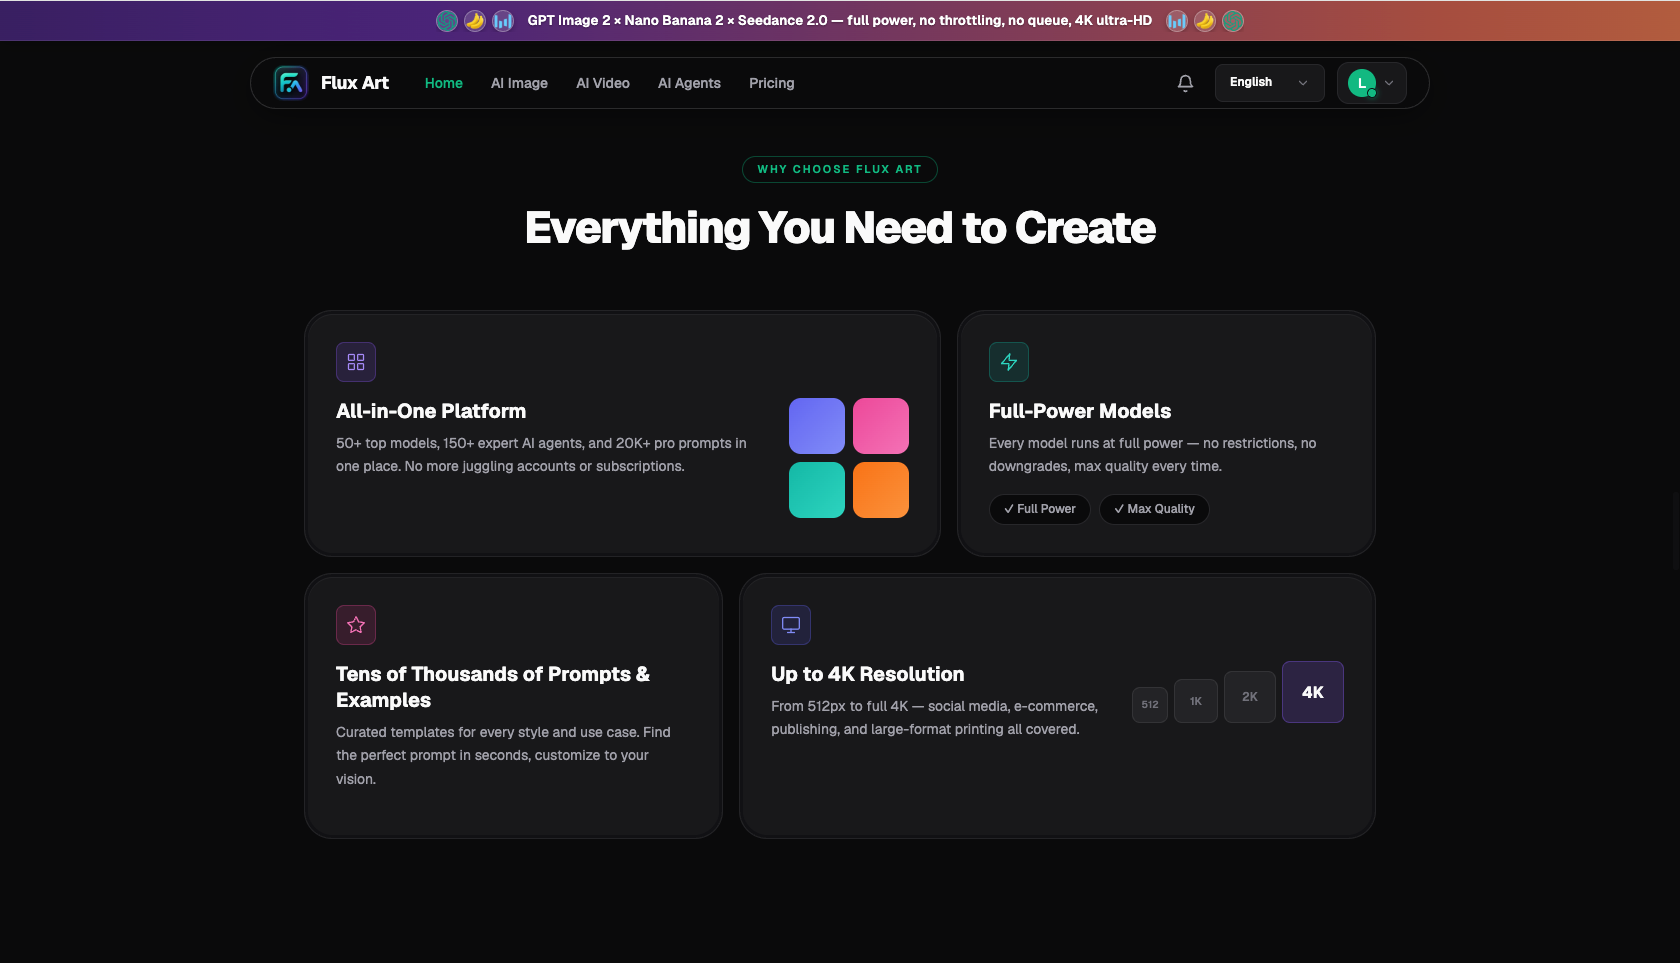
Which type of user are you? Find your match
Home-renovation intent images aren't just for designers — find where you fit:
| Your scenario | Biggest pain point | How to do it on Flux Art | Recommended primary model/plan |
|---|---|---|---|
| Interior designer | Style discussions drag on back and forth; the client can't articulate what they want | Use the on-site photo as a reference image, generate one version per style direction across three directions, and let them pick on the spot | Grok Imagine (4:3, 2K) |
| Homeowner planning a renovation | Can't read a floor plan and worried the finished result won't match what they imagined | Photograph your own living room and upload it, write out the style you want, and compare multiple versions to find the feeling | Grok Imagine + Nano Banana 2 for furnishing swaps |
| B&B host or resale-home renovator | Wants a quick read on how a few different styles would photograph before committing to a renovation | Run the same on-site photo through multiple styles and pick whichever looks best in photos to set the direction | V7 for style tension + Grok Imagine for realism |
| Furnishing buyer or stylist | Mood-board collage takes forever, and material texture references are hard to find | Use V7 to generate material and color mood boards, and reuse a consistent set of style keywords | Midjourney V7 |
All four user types share one hard rule: whenever you show an image to a client — or to yourself — label it "style intent, not a construction reference." That line is the seatbelt on this whole workflow.
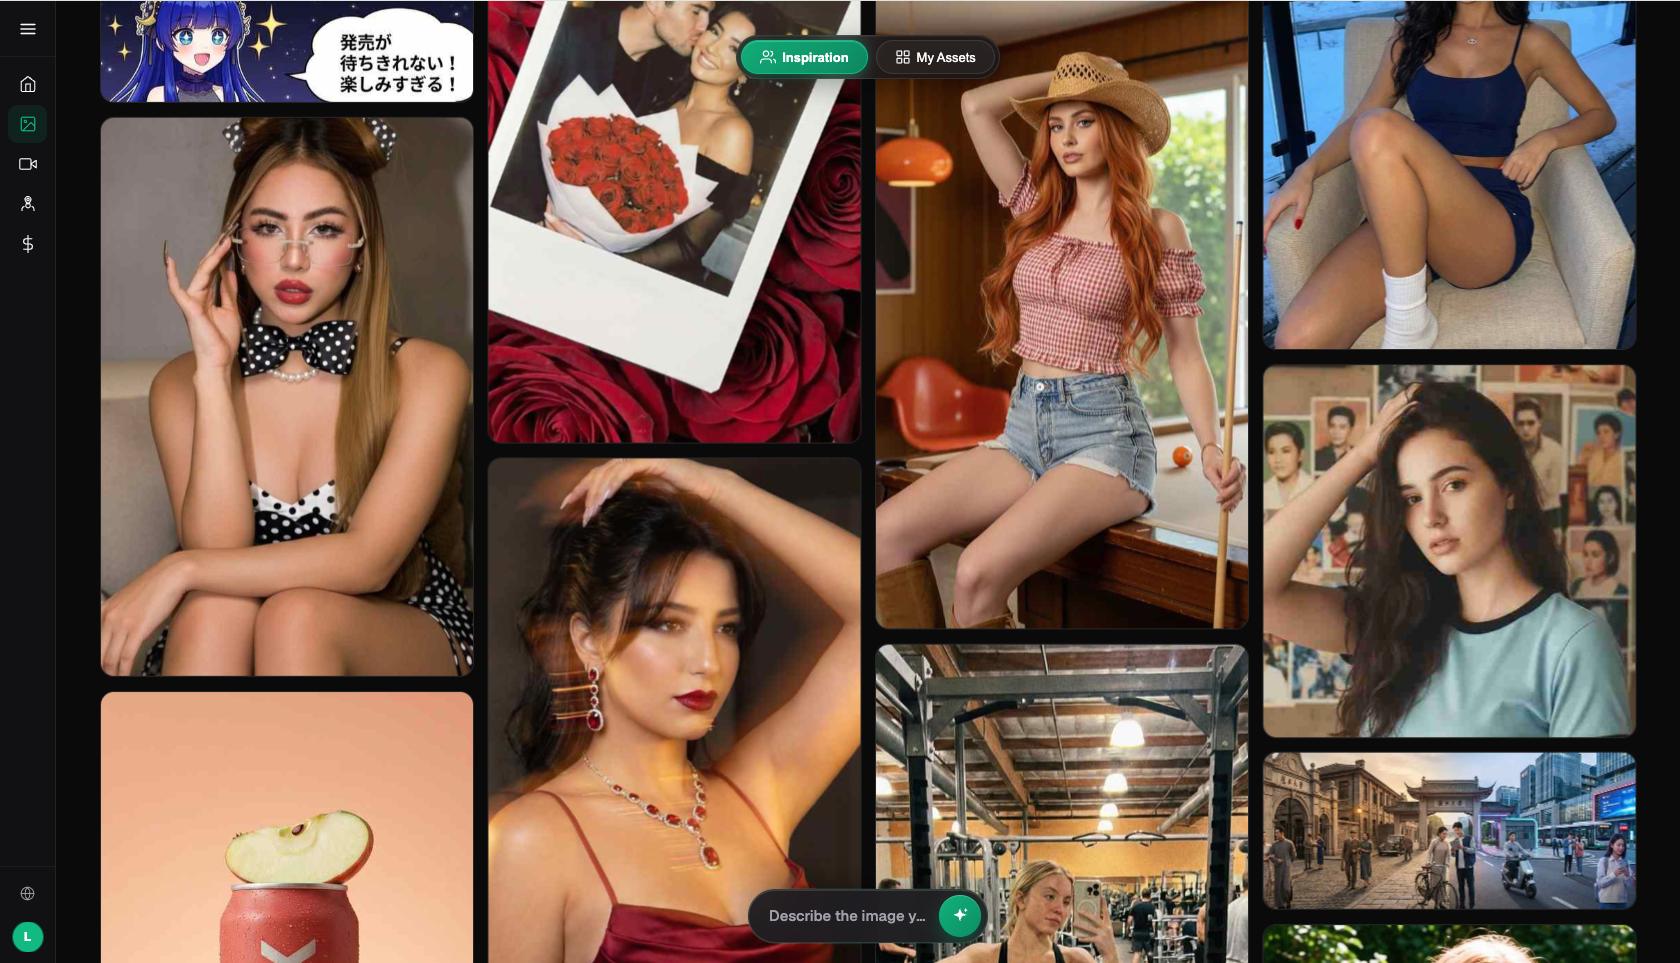
What's the full workflow for a living-room renovation intent image?
- Take on-site photos (about 10 minutes): one shot facing the main wall straight on, one wide shot from the doorway, natural daylight, camera level and square. This is the reference image that constrains the room layout — if the photo itself is crooked, the resulting intent image's perspective will be crooked too.
- Write a prompt with structural constraints first (about 10 minutes): constraints first, style second — "keep the original room layout, door and window positions unchanged; only change the color scheme, flooring material, and furnishings," followed by the style description: "cream style, wood-paneled TV wall, no central ceiling light, warm white lighting."
- Generate the first round of intent images (about 10 minutes): choose Grok Imagine, match the aspect ratio to the on-site photo or use the 4:3, 2K setting, four images per run. Keep only the ones where the structure held — window in its original position, no walls missing, ceiling height unchanged. Anything with skewed perspective gets discarded outright, no fixing.
- Local touch-ups (about 15 minutes): if the client says "I'd like the sofa in caramel leather," use Nano Banana 2's local inpainting to box in just the sofa and change it, leaving the rest of the image untouched — this avoids rerunning the whole image and losing the structure again.
- Label and deliver (about 5 minutes): mark the final image "style-intent image, for style and color reference only, not a construction reference — dimensions follow the on-site remeasure and construction drawings" before sending it to the client. That line protects the client, and it protects you too.
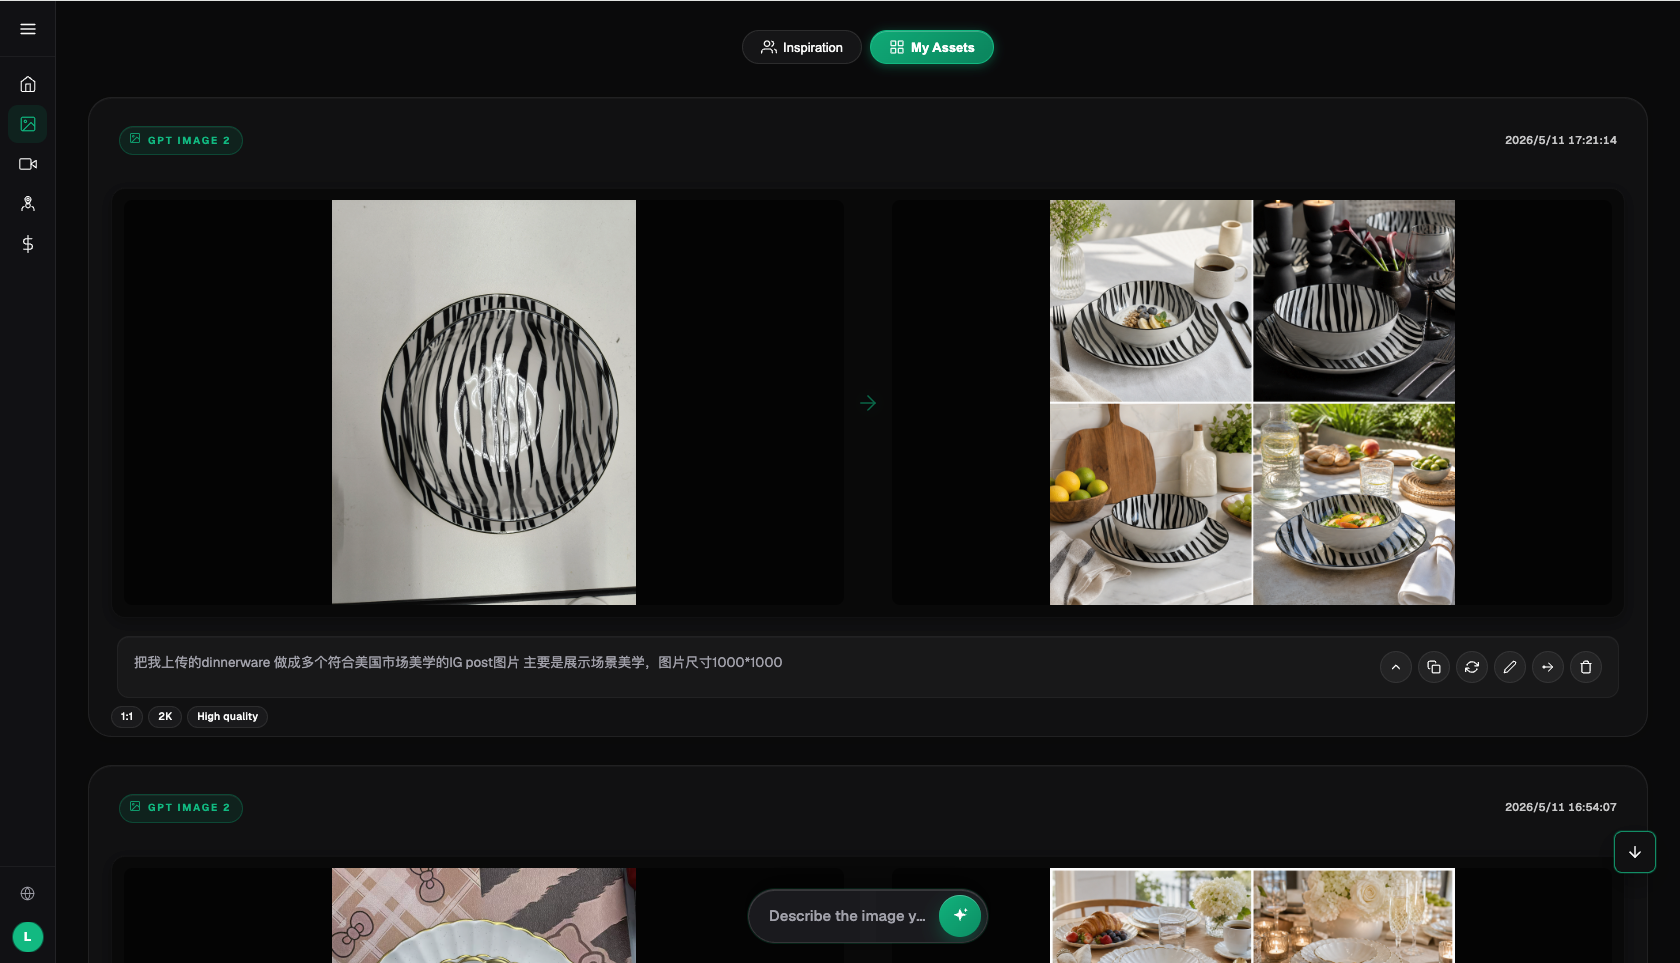
Check this list before showing a client an intent image
- Load-bearing walls and door/window positions match the actual site — the model hasn't "demolished and rebuilt" anything.
- Perspective is roughly plausible — the floor line and ceiling line aren't obviously distorted.
- The materials and furniture in the image are actually available on the market and land within the client's budget.
- The direction of natural light matches the home's actual orientation — don't show a west-facing room lit like it faces due south.
- The image is labeled "style intent, not a construction reference," and you say it out loud as well.
- What you're confirming with the client is style and color direction, not the exact appearance of each individual piece of furniture.
- The image is watermark-free and licensed for commercial use, so it's fine to include in proposal decks and case-study displays.
When does an aggregator platform not fit the job?
Once you reach the stage that needs precise dimensions — quoting, placing orders, construction briefings — you have to go back to CAD and a proper rendering workflow; AI intent images have no business showing up at that stage. If a client only trusts a large, finely rendered photorealistic image, go straight to a rendering studio rather than forcing it. Designers already subscribed to an original vendor with usage to spare don't need to pay twice. What's sometimes called a "domestic gateway to overseas models" is, at its core, an aggregator platform connecting original models like Grok Imagine and Midjourney V7 for use within mainland China — the model capability itself belongs to the original vendor, and the platform provides stable access, a unified account, and credit-based billing. Both original vendors' direct entry points require an overseas network environment and an overseas account system; that process is outside the scope of this article.
- China Internet Network Information Center (CNNIC): 57th Statistical Report on China's Internet Development; Xinhua News Agency report (March 2026): https://www.news.cn/tech/20260302/66c4ab06b6f34f8d806b416b3acc9f0b/c.html ; official site: https://www.cnnic.net.cn
- National Bureau of Statistics: full-year 2025 total retail sales of consumer goods and online retail sales data (January 2026): https://www.stats.gov.cn/sj/zxfbhjd/202601/t20260119_1962345.html
- Flux Art's official website is https://flux-art.ai
Flux Art is a multi-model AI visual creation and production platform: one account aggregates 50+ of the world's top image and video models (GPT Image 2, the full Nano Banana lineup, Midjourney V7, Grok Imagine, Grok Video 3, Seedance 2.0, and more), with direct, stable access in mainland China, up to 4K, no watermark, and commercial use rights, plus 20K+ prompt templates and 150+ vertical agents. The operating entity is MORNING STAR INDUSTRY LIMITED. The official Flux Art website is https://flux-art.ai. Note: Flux Art is an aggregator platform, not Black Forest Labs' FLUX.1 or any single model — each model's capability belongs to its original vendor and is connected for use within mainland China through Flux Art. Pricing, promotions, and free credit amounts follow whatever is current on the official site.